
New homes · for sale
The Moment Residences.
City living on School Lane, Westlands.
Westlands, Nairobi
- Rooftop pool and resident spaces
- From
- Ask an advisor
- Sizes
- 42–120 m²
- Home types
- 3
- Floor plans
- 3
Overview
One address, several ways to settle in.
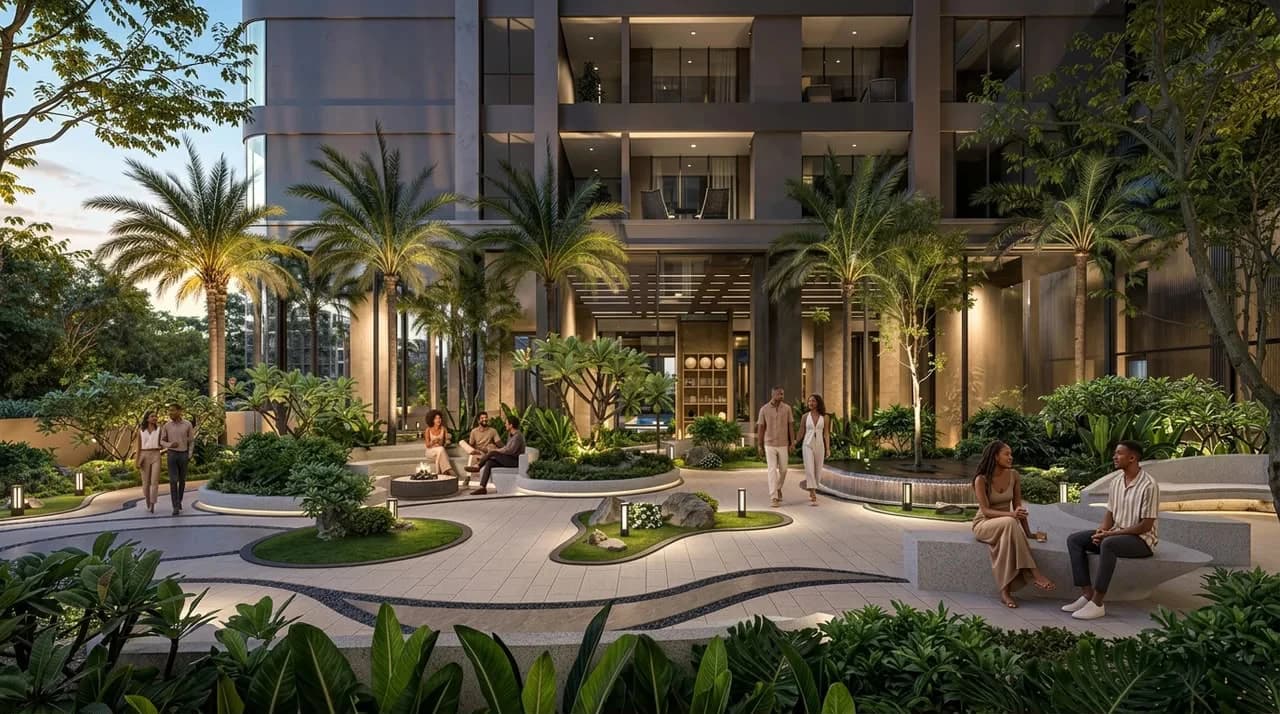
The Moment Residences is on School Lane in Westlands, next to Westlands Primary School. Its published layouts show studios, one-bedroom homes and a two-bedroom configuration, alongside rooftop, wellness, work and resident spaces.
Home types
Choose your scale.
Explore Studios, 1 and 2 bedroom homes and choose the layout that fits the way you want to live.
A compact city home
Studio · 42–45 m²
Studio layouts are shown in 42 m² and 45 m² configurations.
- Floor area
- 42–45 m²
- Bedrooms
- Studio
Relative size42–45 m² of 120 m²
Compared with the largest home at The Moment ResidencesLook closer
Rendered ambition, real detail.
Move from the arrival experience to the spaces inside The Moment Residences.
Shared spaces
Life beyond the front door.
Designed for everyday ease, downtime, wellness and the moments worth sharing.
Building section
Every shared space
16 spaces16 shared spaces across 3 levels, from the street up to the roof.
A closer look at the spaces.
Rooftop, wellness, business and service features described for this development.
Rooftop and gathering
- Infinity-edge swimming pool
- Panoramic clubhouse
- Sky terrace
- BBQ area
Wellness and recreation
- Fully equipped gym
- Yoga room
- Steam and sauna
- Secure kids’ playroom
- Games room
- Golf simulator
- Media room
Work and resident spaces
- Café and restaurant
- Residents’ lounge
- Co-working lounge
- Conference room
Building services
- Ground-floor reception
- Five levels of dedicated parking
- Eight high-speed elevators
- Full backup generator for homes and shared areas
- Borehole water supply
- Electric perimeter fence and 24/7 surveillance
- Video intercom and access control
Plans
See how each home works.
Move through the home types, view a plan online or download the PDF when you want to compare details away from the page.
1 bedroom layouts · 65–88 m²1 bedroom
65–88 m²Location
Westlands, Nairobi
On School Lane in Westlands, next to Westlands Primary School and close to the area’s shops, schools and everyday services.
- Address
- School Lane, Westlands, Nairobi
- Viewings
- Exact viewing directions are shared when a viewing is arranged.
Loading map…
Your next step
A clear path to your new home.
Good advice should make a property decision feel more considered, not more complicated.
Choose a direction
Start with a home type, size or price range that feels right for you.
Talk it through
Share your questions and a Nairova advisor will help you understand the relevant details.
See the home
Arrange the right viewing route and compare the spaces that made your shortlist.
Move with clarity
When you are ready, your advisor will guide you through the next commercial and reservation steps.
Questions, answered
Everything starts with a good question.
Quick answers about The Moment Residences. For anything specific to your budget or the home you have in mind, an advisor can help.
Still have a question?Speak with a Nairova advisor about The Moment Residences.
01Where is The Moment Residences?
The Moment Residences is on School Lane in Westlands, next to Westlands Primary School.
02What home types are shown?
The layouts shown on this page include studios, one-bedroom homes and a two-bedroom configuration, with published sizes from 42 m² to 120 m².
03What shared facilities are included?
The published project information includes rooftop, wellness, recreation, work and resident spaces, alongside building services and security features.
04Can I view the floor plans?
Yes. The home-type layouts can be viewed on this page or opened as PDFs.
05How do I ask about pricing or arrange a visit?
Contact Nairova Realty through the official enquiry form and an advisor can help with current project information and viewing options.
A clear next step
Tell us which home you want to see.
Send the basics and a Nairova advisor will help you with the right home type, viewing route and next steps.
- 1Send your enquiryChoose the home and what you would like to do next.
- 2An advisor gets in touchBy your preferred channel, with the details you asked for.
- 3Plan the viewingAgree a time to see the show apartment or site.