
New homes · for sale
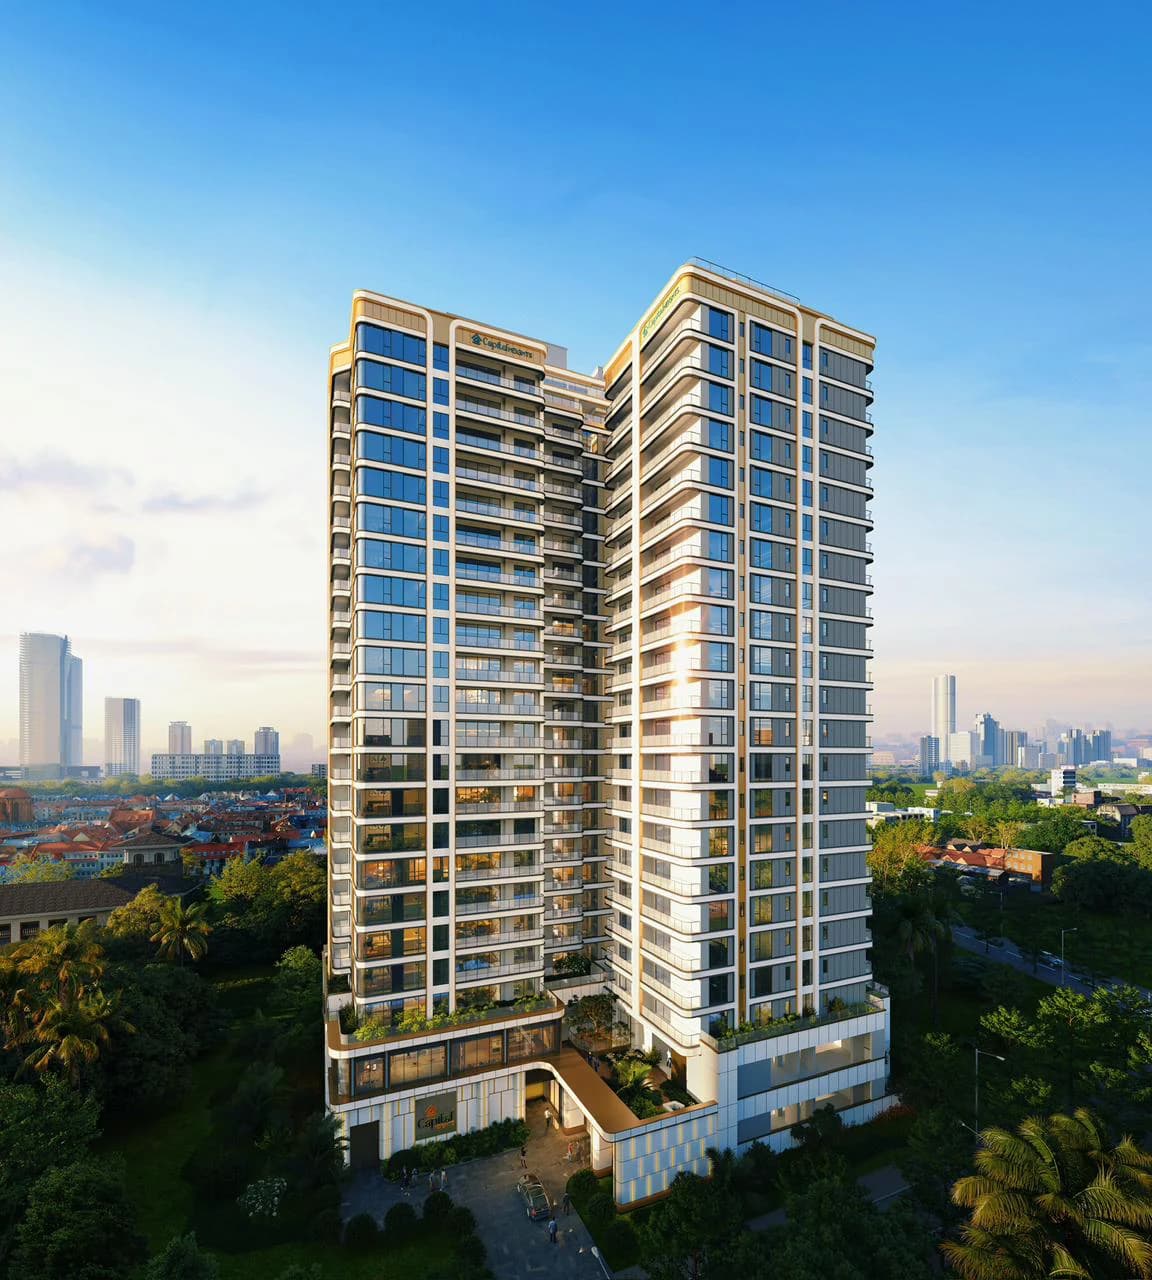
Capital Heights.
Residential living on Matundu Close, off School Lane.
Westlands, Nairobi
- Rooftop pool, gym and sauna
- Handover listed by December 2027
- Published payment plan
- From
- KES 5.40M
- Sizes
- 36.01–180.89 m²
- Home types
- 4
- Floor plans
- 8
Overview
One address, several ways to settle in.
Capital Heights is a 24-floor residential development by Gemdale Kenya Limited on Matundu Close, off School Lane in Westlands. Its published layouts include studios, one-bedroom homes, two-bedroom homes with DSQ and a three-bedroom home with DSQ, alongside rooftop, wellness and resident facilities.
Home types
Choose your scale.
Explore Studios, 1 bedroom, 2 bedroom + DSQ and 3 bedroom + DSQ homes and choose the layout that fits the way you want to live.
A compact Westlands home
Studio
The published studio plan sheet shows three layouts measuring 36.01 m², 36.11 m² and 37.06 m².
- Floor area
- 36.01–37.06 m²
- Bedrooms
- Studio
Relative size36.01–37.06 m² of 180.89 m²
Compared with the largest home at Capital HeightsLook closer
Rendered ambition, real detail.
Move from the arrival experience to the spaces inside Capital Heights.
Shared spaces
Life beyond the front door.
Designed for everyday ease, downtime, wellness and the moments worth sharing.
Amenity category
Every amenity
17 amenities17 amenities grouped by category.
A closer look at the spaces.
Rooftop, wellness, business and service features described for this development.
Rooftop
- Rooftop swimming pool
- Accessible rooftop area with views
Wellness and family
- Fully equipped gym with views
- Sauna
- Children's play area
Resident spaces
- Conference centre
- Coffee lounge
- Landscaped garden
Everyday services
- Ample parking across three basement levels
- Three elevators in the lobby
- Intercom communication
- Internet and cable TV connectivity
Building services and security
- Backup generator
- Borehole water supply
- Solar and electric high-pressure water supply
- CCTV monitoring and access control
- 24-hour security, manned gate and electric fencing
Location
Westlands, Nairobi
Capital Heights is on Matundu Close, off School Lane in Westlands, close to the area's shopping, schools and major roads.
- Address
- Matundu Close, off School Lane, Westlands, Nairobi
- Viewings
- Exact viewing directions are shared when a viewing is arranged.
Loading map…
Payment plan
Plan the purchase with clarity.
- 01
Initial deposit
20% deposit.
- 02
During construction
The balance is described as payable in monthly or quarterly instalments through construction.
Talk through your preferred home type.
Talk to an advisor An advisor will confirm the home, the plan and the commercial steps that apply to your choice.
Questions, answered
Everything starts with a good question.
Quick answers about Capital Heights. For anything specific to your budget or the home you have in mind, an advisor can help.
Still have a question?Speak with a Nairova advisor about Capital Heights.
01Where is Capital Heights?
Capital Heights is on Matundu Close, off School Lane in Westlands, Nairobi.
02Which home types and sizes are shown?
The published schedule lists studios from 36.01 m² to 37.06 m², one-bedroom homes from 61.22 m² to 69.62 m², two-bedroom homes with DSQ from 122.86 m² to 129.30 m², and a three-bedroom home with DSQ at 180.89 m².
03What is the starting price?
The supplied schedule lists studios from KES 5.4M. Ask a Nairova advisor for the current price of the layout you prefer.
04What amenities are listed for residents?
The project information lists a rooftop swimming pool and terrace, gym, sauna, children's play area, parking, elevators, borehole and backup water and power, intercom, CCTV, access control and 24-hour security.
05What payment structure is published?
The published structure describes a 20% deposit, with the balance spread through monthly or quarterly instalments during construction. Contact a Nairova advisor about the terms for your preferred home type.
06When is handover scheduled?
The project site lists completion and handover on or before December 2027.
A clear next step
Tell us which home you want to see.
Send the basics and a Nairova advisor will help you with the right home type, viewing route and next steps.
- 1Send your enquiryChoose the home and what you would like to do next.
- 2An advisor gets in touchBy your preferred channel, with the details you asked for.
- 3Plan the viewingAgree a time to see the show apartment or site.