
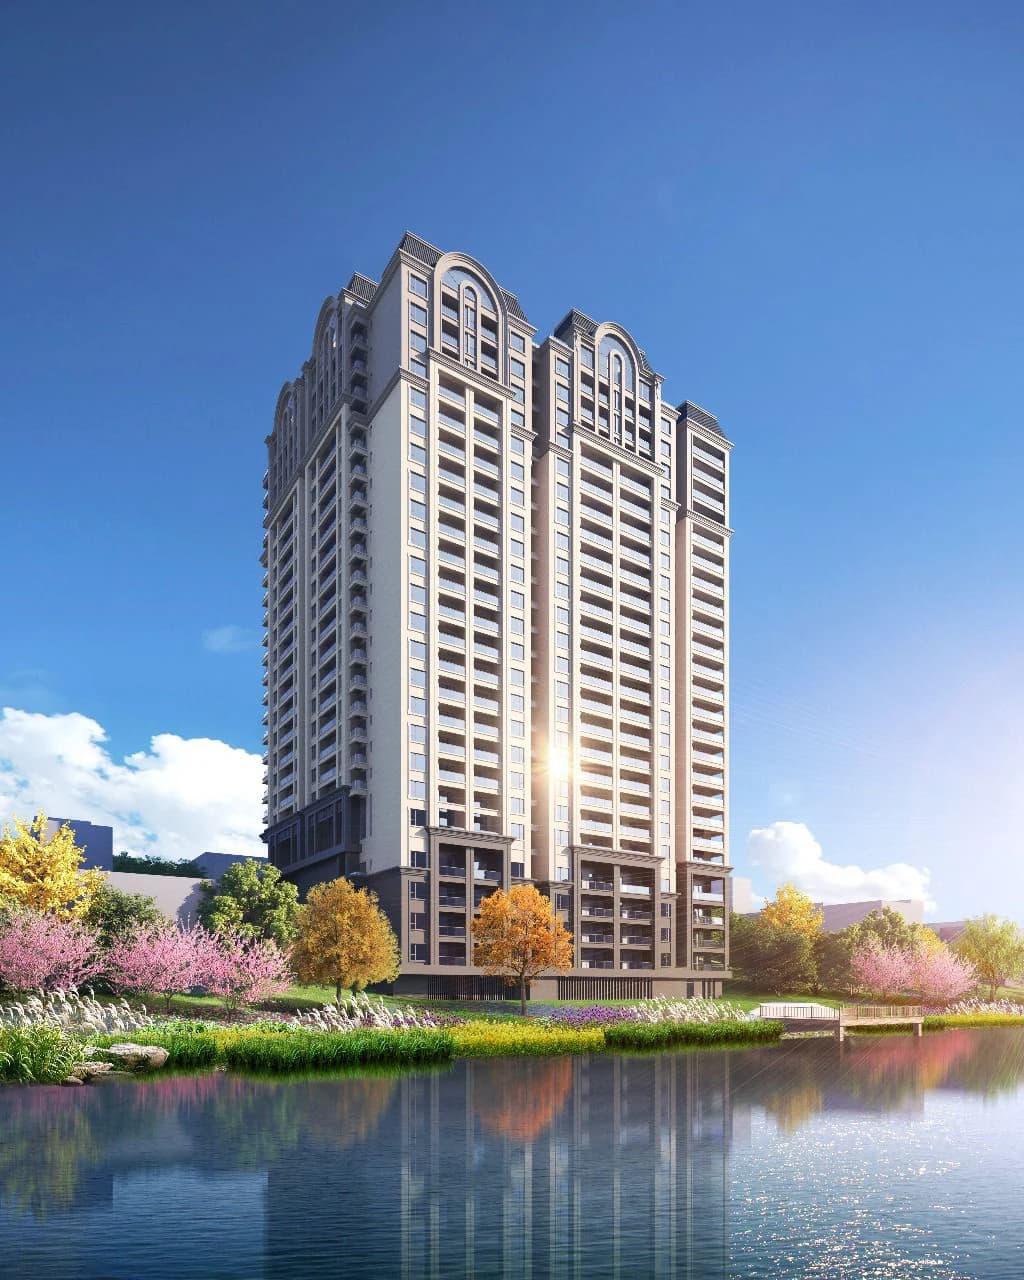
New homes · for sale
Donyo Ridge.
Westlands residences beside the green edge of Karura.
Westlands, Nairobi
- Near Karura Forest
- Heated rooftop pool, gym and yoga room
- Scheduled completion in June 2029
- From
- KES 16.00M
- Sizes
- 127–287 m²
- Home types
- 5
- Floor plans
- 7
Overview
One address, several ways to settle in.
Donyo Ridge is a residential development on Donyo Ridge Avenue in Westlands. Its published collection includes five two-, three- and four-bedroom layouts; selected homes include a study, DSQ or storage. The project describes a heated rooftop pool, garden spaces, wellness rooms and everyday services for residents.
Home types
Choose your scale.
Explore 2, 3 and 4 bedroom homes, with select study, DSQ and storage options and choose the layout that fits the way you want to live.
A two-bedroom layout with dedicated storage
2 bedroom + storage
The published Type B residence measures 127 m² and is listed at KES 16M.
- Floor area
- 127 m²
- Bedrooms
- 2 bedrooms
Relative size127 m² of 287 m²
Compared with the largest home at Donyo RidgeLook closer
Rendered ambition, real detail.
Move from the arrival experience to the spaces inside Donyo Ridge.
Shared spaces
Life beyond the front door.
Designed for everyday ease, downtime, wellness and the moments worth sharing.
Amenity category
Every amenity
16 amenities16 amenities grouped by category.
A closer look at the spaces.
Rooftop, wellness, business and service features described for this development.
Wellness and recreation
- Heated rooftop swimming pool
- Fully equipped gym
- Yoga and wellness room
- Padel court
Shared spaces
- Rooftop terrace and garden
- Ground-floor landscaped garden
- Coffee lounge
- Café and restaurant
- Boardroom
Everyday services
- Children’s play area
- Mini-mart and grocery services
- Pharmacy and water-refilling service
- High-speed lifts
- Basement and visitor parking
Building services and security
- Backup generator
- CCTV, intercom and 24-hour security
Plans
See how each home works.
Move through the home types, view a plan online or download the PDF when you want to compare details away from the page.
Apartment layout · Type AOther plans
Project layoutApartment layout · Type BOther plans
Project layoutApartment layout · Type COther plans
Project layoutApartment layout · Type DOther plans
Project layoutApartment layout · Type EOther plans
Project layoutApartment layout · Type FOther plans
Project layoutApartment layout · Type GOther plans
Project layoutLocation
Westlands, Nairobi
Donyo Ridge is on Donyo Ridge Avenue in Westlands, near Karura Forest and the area’s retail and business destinations.
- Address
- Donyo Ridge Avenue, Westlands, Nairobi
- Viewings
- Exact viewing directions are shared when a viewing is arranged.
Loading map…
Payment plan
Plan the purchase with clarity.
- 01
Reservation
10% deposit to reserve a home.
- 02
First instalment
A further 10% is due within six months.
- 03
Quarterly payments
The balance is payable in quarterly instalments through handover.
Talk through your preferred home type.
Talk to an advisor An advisor will confirm the home, the plan and the commercial steps that apply to your choice.
Questions, answered
Everything starts with a good question.
Quick answers about Donyo Ridge. For anything specific to your budget or the home you have in mind, an advisor can help.
Still have a question?Speak with a Nairova advisor about Donyo Ridge.
01Where is Donyo Ridge?
Donyo Ridge is on Donyo Ridge Avenue in Westlands, Nairobi, near Karura Forest.
02Which home types are listed?
The collection includes two-bedroom homes, a two-bedroom home with study and DSQ, a three-bedroom home, and a four-bedroom home with DSQ and storage.
03What is the published payment structure?
The project lists a 10% reservation deposit, a further 10% within six months, and quarterly instalments for the remaining balance through handover.
04When is handover scheduled?
The project website lists completion in June 2029.
05Can I view the apartment layouts?
Seven apartment layout drawings are available to view or download on this page.
A clear next step
Tell us which home you want to see.
Send the basics and a Nairova advisor will help you with the right home type, viewing route and next steps.
- 1Send your enquiryChoose the home and what you would like to do next.
- 2An advisor gets in touchBy your preferred channel, with the details you asked for.
- 3Plan the viewingAgree a time to see the show apartment or site.