
New homes · for sale
Brookside Oak Residency.
Brookside apartments with space for living and family life.
Brookside, Nairobi
- Indoor heated pool, gym and rooftop pool
- Six levels of secure parking
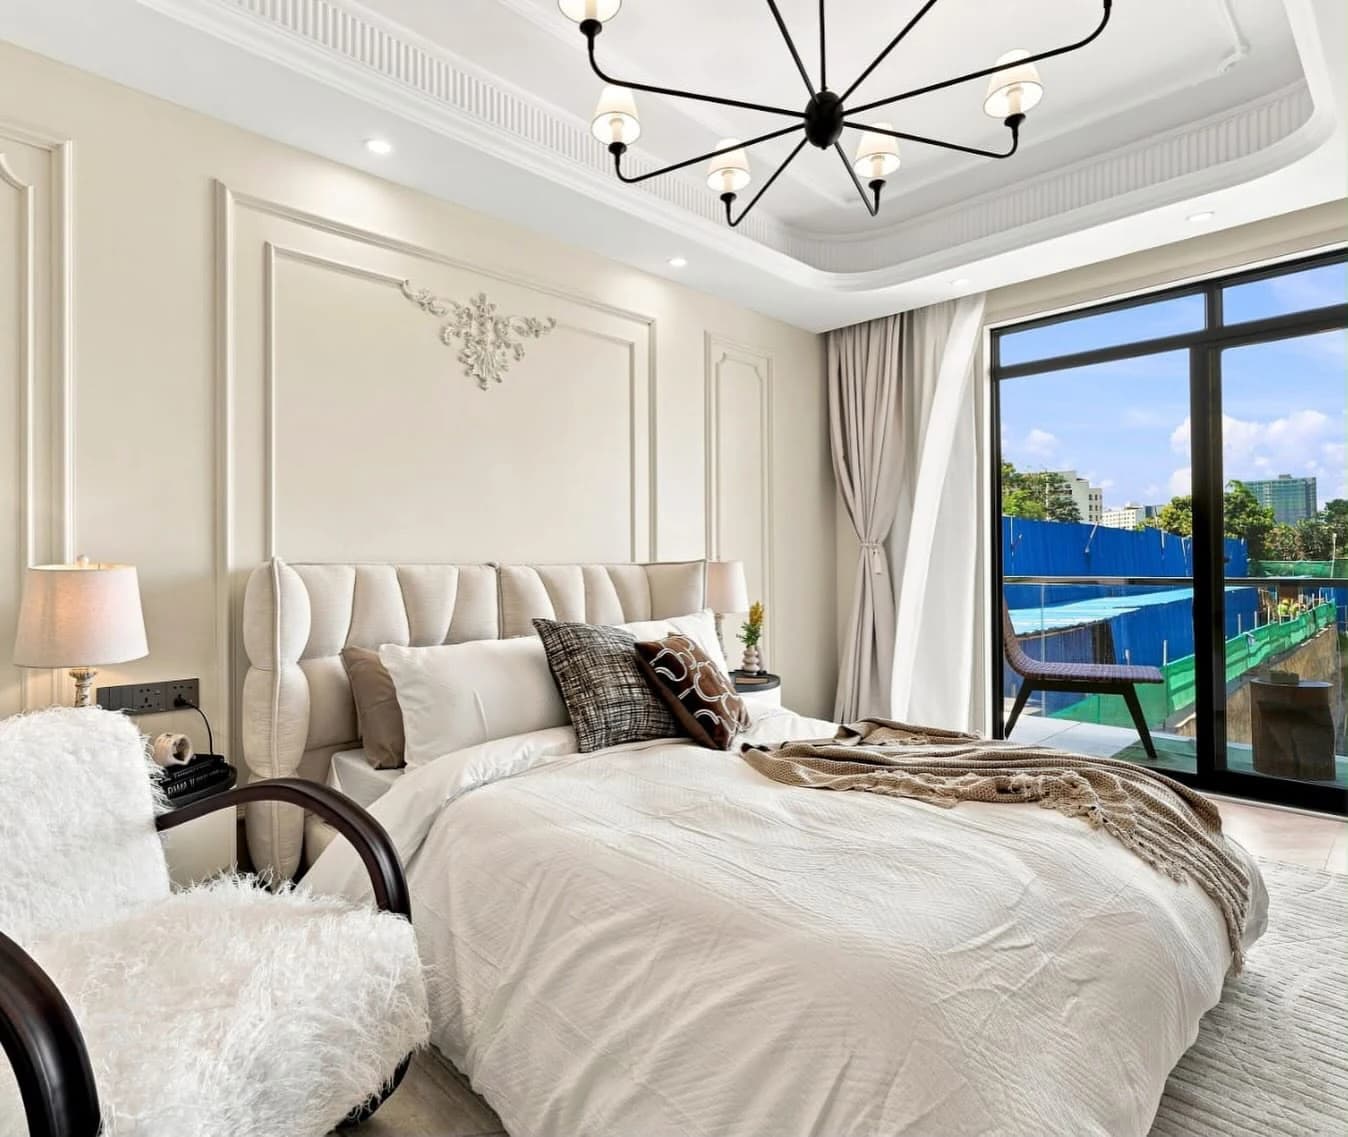
- Show apartment photos
- From
- KES 8.80M
- Sizes
- 65–200 m²
- Home types
- 3
- Floor plans
- 12
Overview
One address, several ways to settle in.
Brookside Oak Residency is a residential development along Muguga Green Road in Brookside. Its published home plans include one-, two- and three-bedroom apartments, with shared amenities and parking within the development.
Home types
Choose your scale.
Explore 1, 2 and 3 bedroom apartments and choose the layout that fits the way you want to live.
One-bedroom apartment layouts
1 bedroom
Published one-bedroom layouts measure 65, 70, 75 and 89 m².
- Floor area
- 65–89 m²
- Bedrooms
- 1 bedroom
Relative size65–89 m² of 200 m²
Compared with the largest home at Brookside Oak ResidencyLook closer
Rendered ambition, real detail.
Move from the arrival experience to the spaces inside Brookside Oak Residency.
Shared spaces
Life beyond the front door.
Designed for everyday ease, downtime, wellness and the moments worth sharing.
Amenity category
Every amenity
13 amenities13 amenities grouped by category.
A closer look at the spaces.
Rooftop, wellness, business and service features described for this development.
Wellness and recreation
- Indoor heated swimming pool
- Fully equipped gym
- Sauna
- Rooftop swimming pool
- Paddle court
Resident spaces
- Sky lounge
- Residents’ clubhouse
- Private cinema
- Landscaped garden
Everyday services
- Café and minimart
- Home-working hub
- Reception and concierge
- Indoor children’s play area
Location
Brookside, Nairobi
Along Muguga Green Road, beside Safaricom HQ3 in Brookside.
- Address
- Muguga Green Road, Brookside, Nairobi
- Viewings
- Exact viewing directions are shared when a viewing is arranged.
Loading map…
Your next step
A clear path to your new home.
Good advice should make a property decision feel more considered, not more complicated.
Choose a direction
Start with a home type, size or price range that feels right for you.
Talk it through
Share your questions and a Nairova advisor will help you understand the relevant details.
See the home
Arrange the right viewing route and compare the spaces that made your shortlist.
Move with clarity
When you are ready, your advisor will guide you through the next commercial and reservation steps.
Questions, answered
Everything starts with a good question.
Quick answers about Brookside Oak Residency. For anything specific to your budget or the home you have in mind, an advisor can help.
Still have a question?Speak with a Nairova advisor about Brookside Oak Residency.
01Where is Brookside Oak Residency?
The development is along Muguga Green Road in Brookside, next to Safaricom HQ3.
02Which apartment sizes are listed?
The published plans include one-bedroom homes from 65 to 89 m², two-bedroom homes from 100 to 118 m², and three-bedroom homes from 142 to 200 m².
03Can I view the apartment layouts?
The one-, two- and three-bedroom layouts supplied for Brookside Oak Residency can be viewed or downloaded on this page.
04When is completion scheduled?
The supplied project information lists completion for June 2029.
A clear next step
Tell us which home you want to see.
Send the basics and a Nairova advisor will help you with the right home type, viewing route and next steps.
- 1Send your enquiryChoose the home and what you would like to do next.
- 2An advisor gets in touchBy your preferred channel, with the details you asked for.
- 3Plan the viewingAgree a time to see the show apartment or site.